
Horse Barns & Equine Estate Design
Building with Build Rite Builders in Port Charlotte means crafting a residence that combines steel-frame durability with a layout tailored
For englewood fl, equestrian facility layout requires careful planning of horse barn design, including stall sizing of at least 12×12 feet for standard horses, aisle widths of 12-14 feet, proper ventilation, wash bays, tack rooms, and feed storage. Build Rite Builders in Englewood, Florida, delivers custom barn construction tailored to your property.
Equestrian facility layout starts with a well-mapped floor plan that prioritizes adequate stall sizes, aisle widths. Dedicated workspaces while incorporating natural light, ventilation, non-slip flooring. Multiple exits — design elements that protect horse health, streamline daily routines, and ensure long-term stable flexibility across every season.
Equestrian facility layout begins with mapping daily routines before drafting a single dimension. Barn layout shapes horse safety, workflow efficiency, and long-term flexibility. Key design priorities include stall spacing, ventilation planning, tack room placement near cross ties. Dedicated wash areas — decisions that deliver lasting performance across every season of operation.
Key Takeaways
-
Barn layout directly impacts daily routines, horse safety, and long-term facility flexibility for equestrian operations.
-
Adequate stall sizes, wide aisles, and dedicated workspaces form the essential foundation of functional horse barn design.
-
Strategic floor planning reduces maintenance demands across all seasons while improving operational efficiency for barn staff.
-
Thoughtful layout choices provide lasting benefits that continue paying dividends throughout the facility’s operational lifespan.
What Makes a Smart Equestrian Facility Layout?
Barn layout shapes daily routines, horse safety, and long-term stable flexibility. A well-considered plan reduces wasted effort, protects animals, and simplifies maintenance across every season.
How Do You Start Planning a Horse Barn Layout?
Mapping needs before drafting a single line on paper guides every dimension and detail. Owners should assess headcount, daily workload, climate conditions, and how the site manages wind and water drainage. Workflow patterns matter just as much as square footage.
What Daily Tasks Should Influence Barn Design?
Thinking through a typical workday — feeding, mucking, grooming, and turnout — reveals where inefficiencies hide before construction begins. Equipment access, aisle width, and storage placement all follow from that honest assessment. Skipping this step forces costly adjustments later.
A smart layout addresses these core functional priorities:
-
Stall sizing matched to the number and breed of horses
-
Aisle width that supports safe movement of horses and equipment
-
Ventilation and natural light for animal health
-
Dedicated storage zones for feed, tack, and tools
-
Multiple exits for emergency access
For property owners in Englewood, FL. The surrounding region, translating those priorities into a structurally sound facility demands a contractor with deep construction expertise. Build Rite Builders brings over 20 years of building experience to projects across Charlotte County. Sarasota County, delivering the kind of luxury-grade craftsmanship that equestrian facilities require for both performance and lasting value.
Which Key Design Elements Define Horse Barn Excellence?
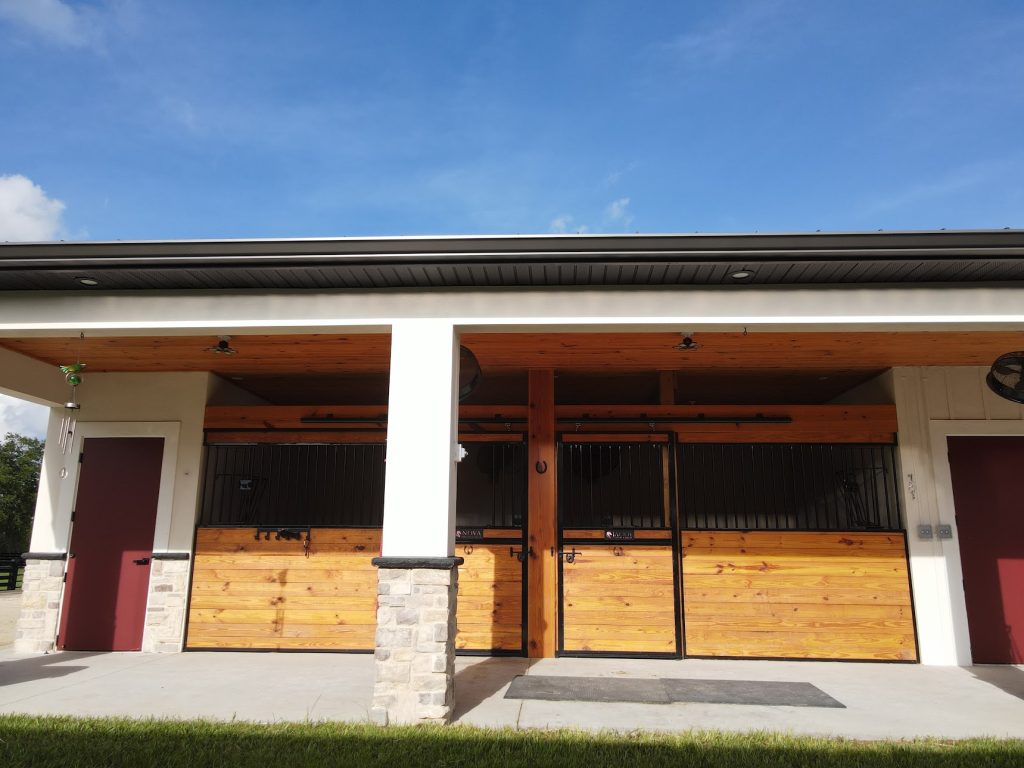
Horse barn excellence begins with a floor plan that balances adequate stall sizes, wide aisles, functional workspaces, and organized storage areas. Skipping any one of these elements creates bottlenecks that compromise both daily operations and long-term horse welfare.
Four non-negotiable design pillars define a high-performing barn:
-
Stall and aisle sizing — proportioned for safe movement of horses and handlers
-
Natural light and ventilation — essential for horse health and reduced energy costs
-
Non-slip flooring and multiple exits — the baseline for safe, accessible barn features
-
Dedicated storage and workspaces — keeping feed, equipment, and grooming areas organized and efficient
What role does ventilation play in horse barn design?
Poor airflow causes respiratory issues and accelerates structural moisture damage. Prioritizing natural light and ventilation in the floor plan addresses both horse health and energy efficiency simultaneously. Strategic window placement and ridge venting are standard solutions in well-executed builds.
When does a barn qualify as truly luxury?
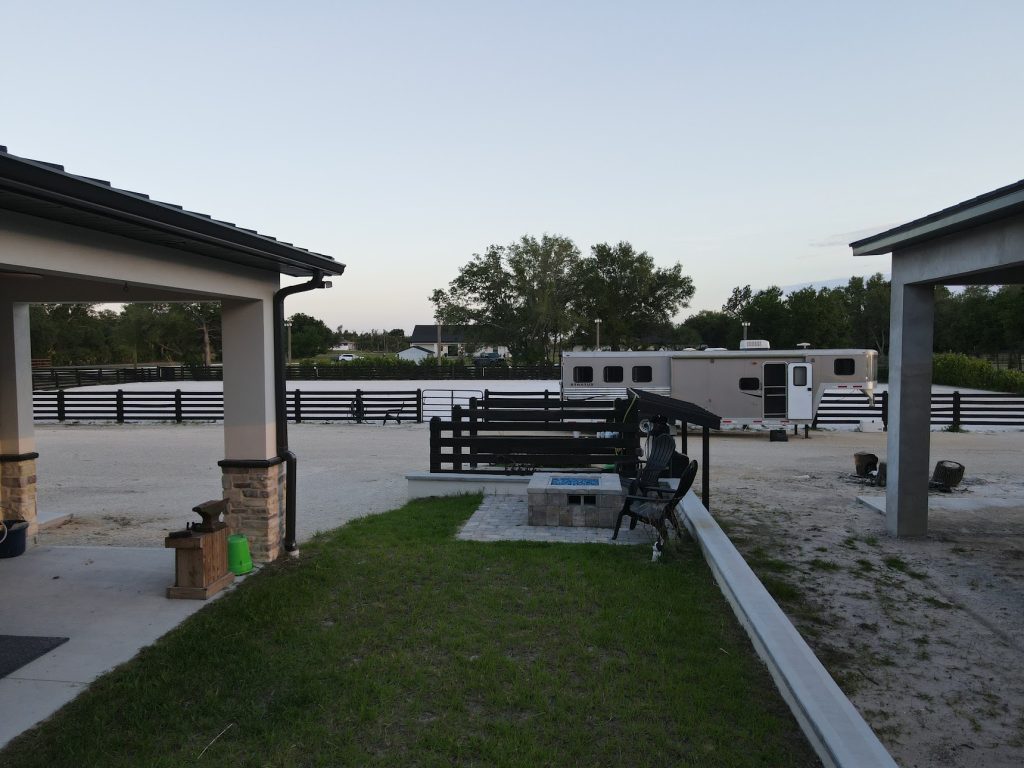
A luxury barn goes beyond the basics by incorporating amenities such as lounge areas, laundry facilities. Dedicated wash stalls — features that reflect the barn’s intended function and the owner’s standards. Clients in Englewood, FL increasingly request these elevated finishes as equestrian properties grow in value. Build Rite Builders brings the craftsmanship and attention to detail that transforms a functional structure into a premier equestrian facility.
How Can Build Rite Builders Bring Your Vision to Life?
Build Rite Builders is a Florida State Licensed Builder delivering custom home construction, floor plans, and full home design services across Southwest Florida. Clients in Englewood, FL and surrounding communities gain access to a locally owned operation with the credentials and range to handle projects from the ground up.
What Types of Projects Does Build Rite Builders Handle?
Build Rite Builders covers both residential and commercial scopes. Clients planning a luxury custom home benefit from integrated design-to-build services. Those managing larger facilities can draw on Build Rite Services for Effective Commercial Construction that includes building remodeling and warehouse renovation. That breadth eliminates the coordination gaps that arise when owners juggle multiple contractors.
Core service categories include:
-
Custom home building, floor plans, and home design
-
New home construction from foundation to finish
-
Commercial renovations including building remodeling and warehouse renovation
-
Windows, doors, and Build Rite Home Renovations Transform Your Space Today
Which Communities Does Build Rite Builders Serve?
Build Rite Builders serves Englewood, North Port, Venice, Port Charlotte, and additional communities throughout Charlotte County and Sarasota County. Owned and operated by Bernie and Lisa, the company brings a locally rooted perspective to every project. That regional familiarity matters — local contractors understand Southwest Florida’s permitting environment, climate demands. Site conditions in ways that out-of-area firms simply do not.
FAQ
What should you assess before drafting a horse barn floor plan?
Owners assess headcount, daily workload, climate conditions, and how the site manages wind and water drainage. Workflow patterns matter just as much as square footage.
Which daily tasks reveal inefficiencies in barn design?
Thinking through feeding, mucking, grooming. Turnout exposes where inefficiencies hide before construction begins, guiding decisions about equipment access, aisle width, and storage placement.
What four design pillars define a high-performing horse barn?
A high-performing barn requires stall and aisle sizing proportioned for safe movement, natural light. Ventilation for horse health, non-slip flooring. Multiple exits for emergency access.
Contact Us for Custom Barndominium Builds in Southwest Florida
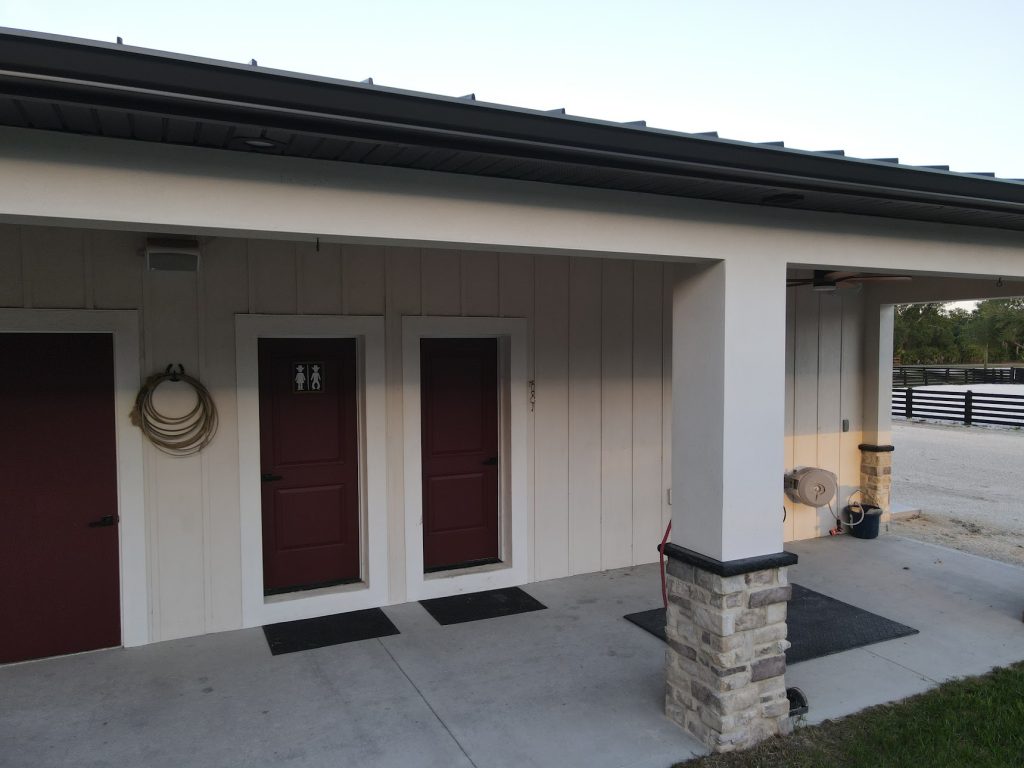
We build custom barndominiums and detached garages in Englewood, North Port, Venice, Port Charlotte, and many more communities across Charlotte County and Sarasota County.
Contact Build Rite Builders Inc today to request a quote.